Featured Completed Skylight Project · Tier 3 Prototype
Five New Skylights for a Nathrop Log Cabin Remodel
Soon after closing on this Nathrop log home, the homeowner began planning a major reconfiguration of the living space.
SkySpec worked through the project remotely before coming to the home to install five new VELUX skylights in the future living room and loft study.
Location17755 County Road 291 Nathrop, Colorado 81236
Project TypeFive new skylight installations
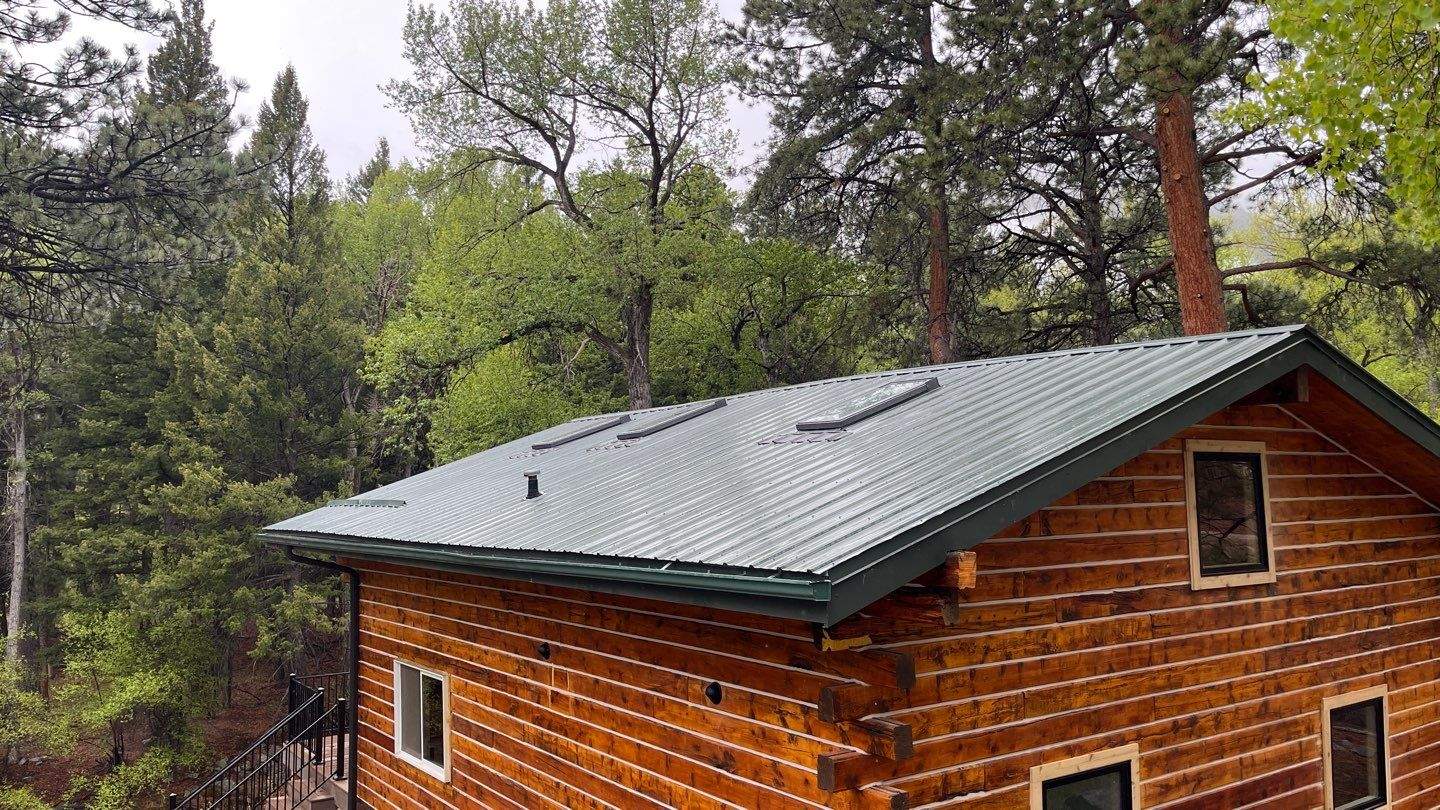
Roof ContextMetal roof · log cabin
ProductVELUX FS C06 (22 × 47)
The Project Story
Planning New Openings Around a Changing Interior
The homeowner contacted SkySpec soon after purchasing the home, while plans were already underway to remove walls and reorganize the living space.
Because the property is roughly three hours from SkySpec’s shop, much of the early planning happened through exchanged photographs and ideas before the on-site work began.
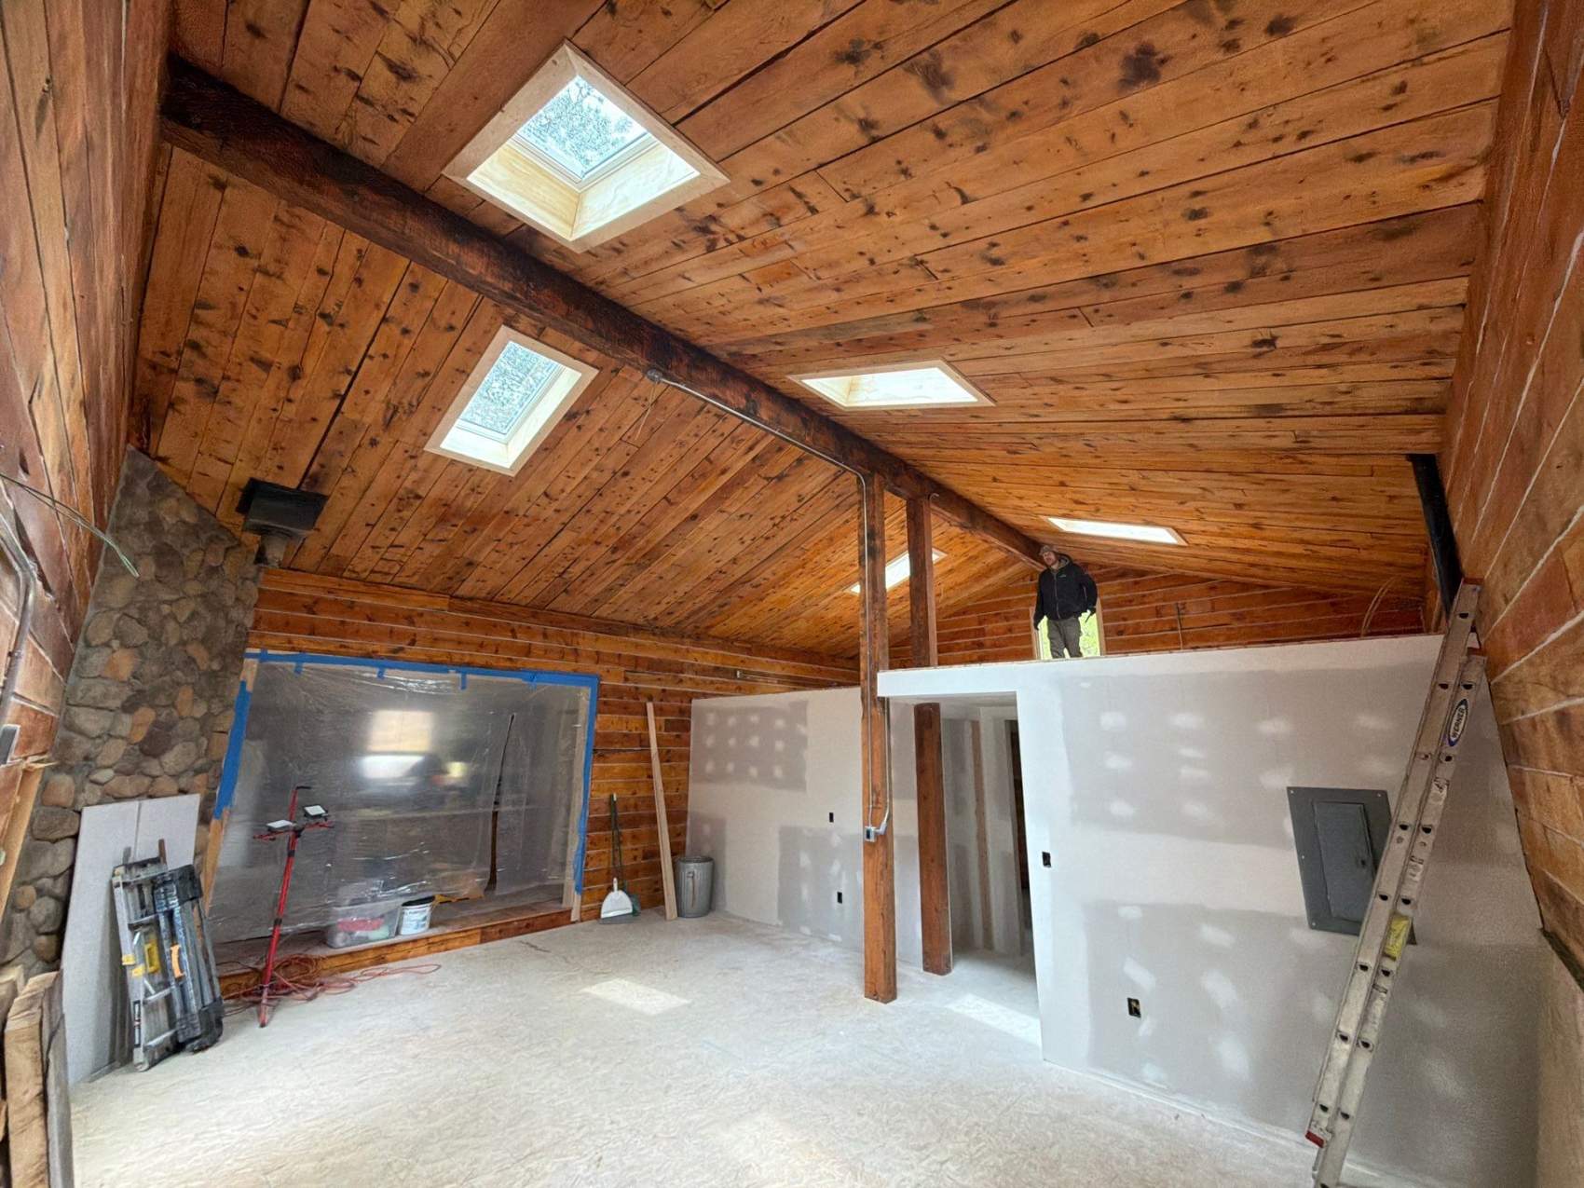
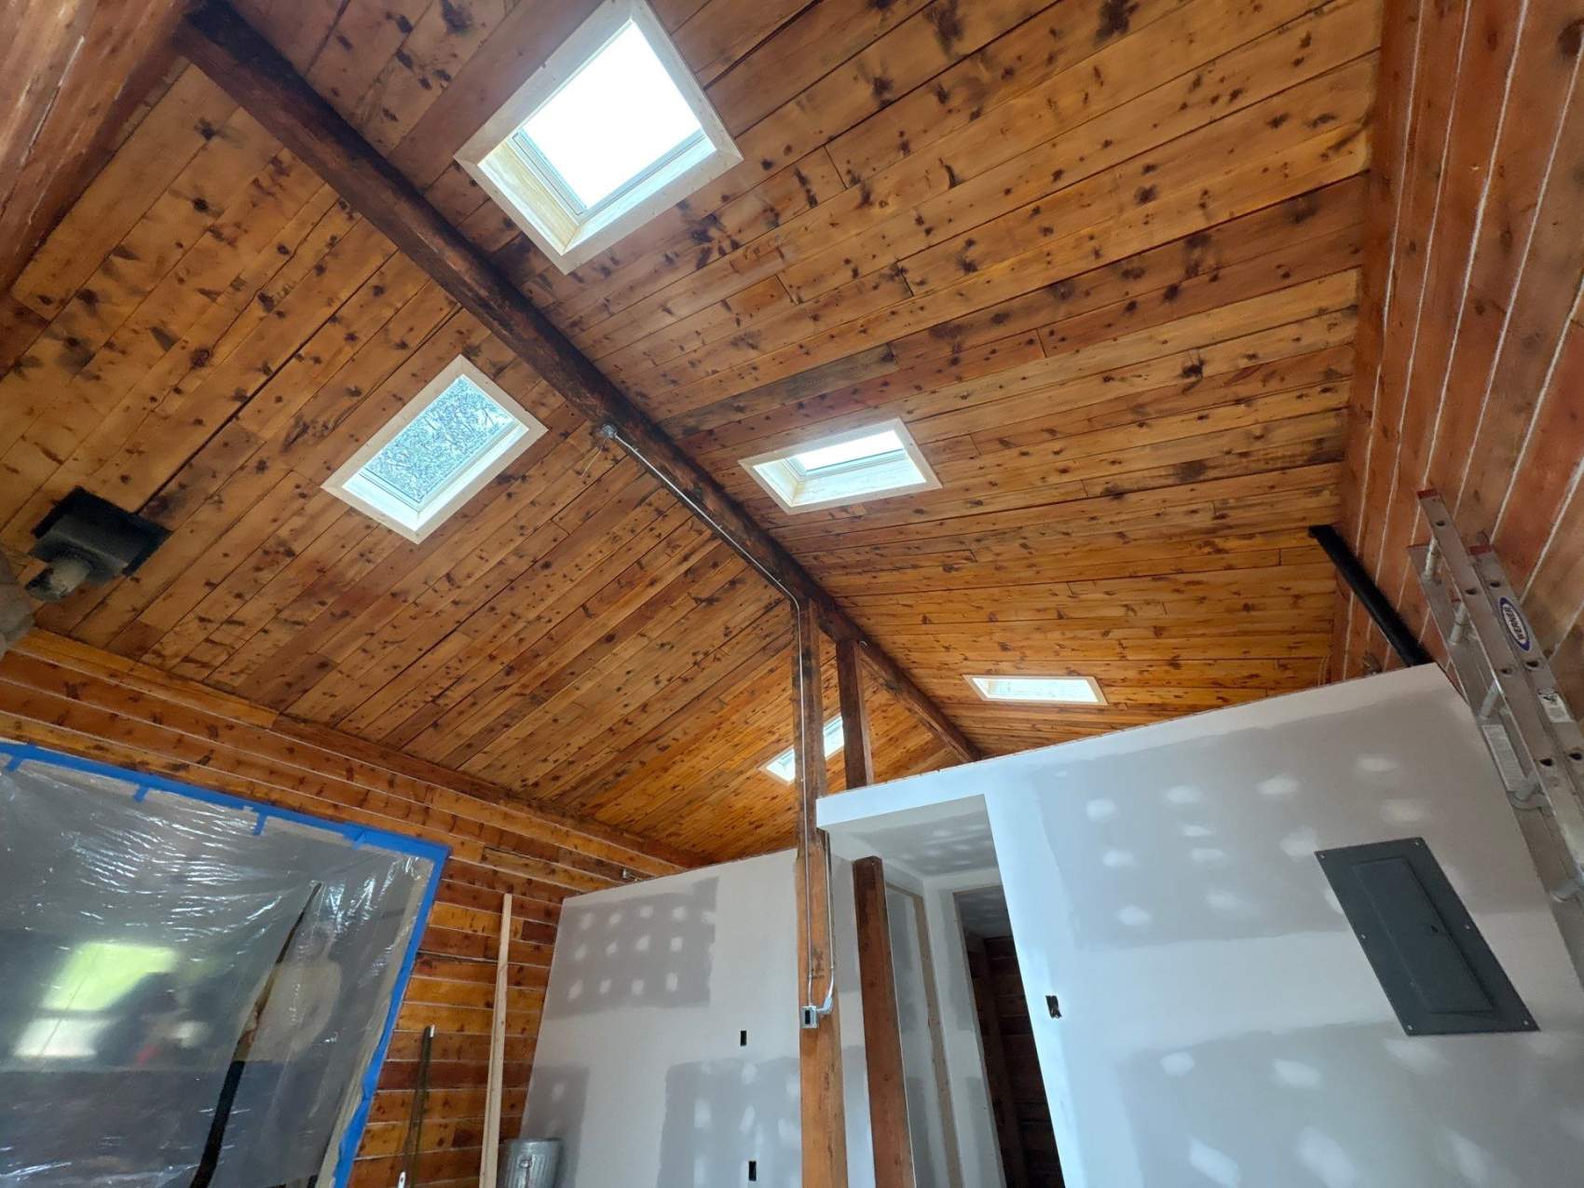
The final scope called for five new skylight openings in the areas planned as the living room and loft study. The existing wood interior was an important part of the cabin’s character, so the finish scope called for sanded plywood and picture-frame trim around the new skylights rather than treating the openings as unrelated additions.
The project photo record captures the work from the original roof and ceiling conditions through new openings, roof integration, installation and the completed interior views.
Before
The Existing Cabin and Roof
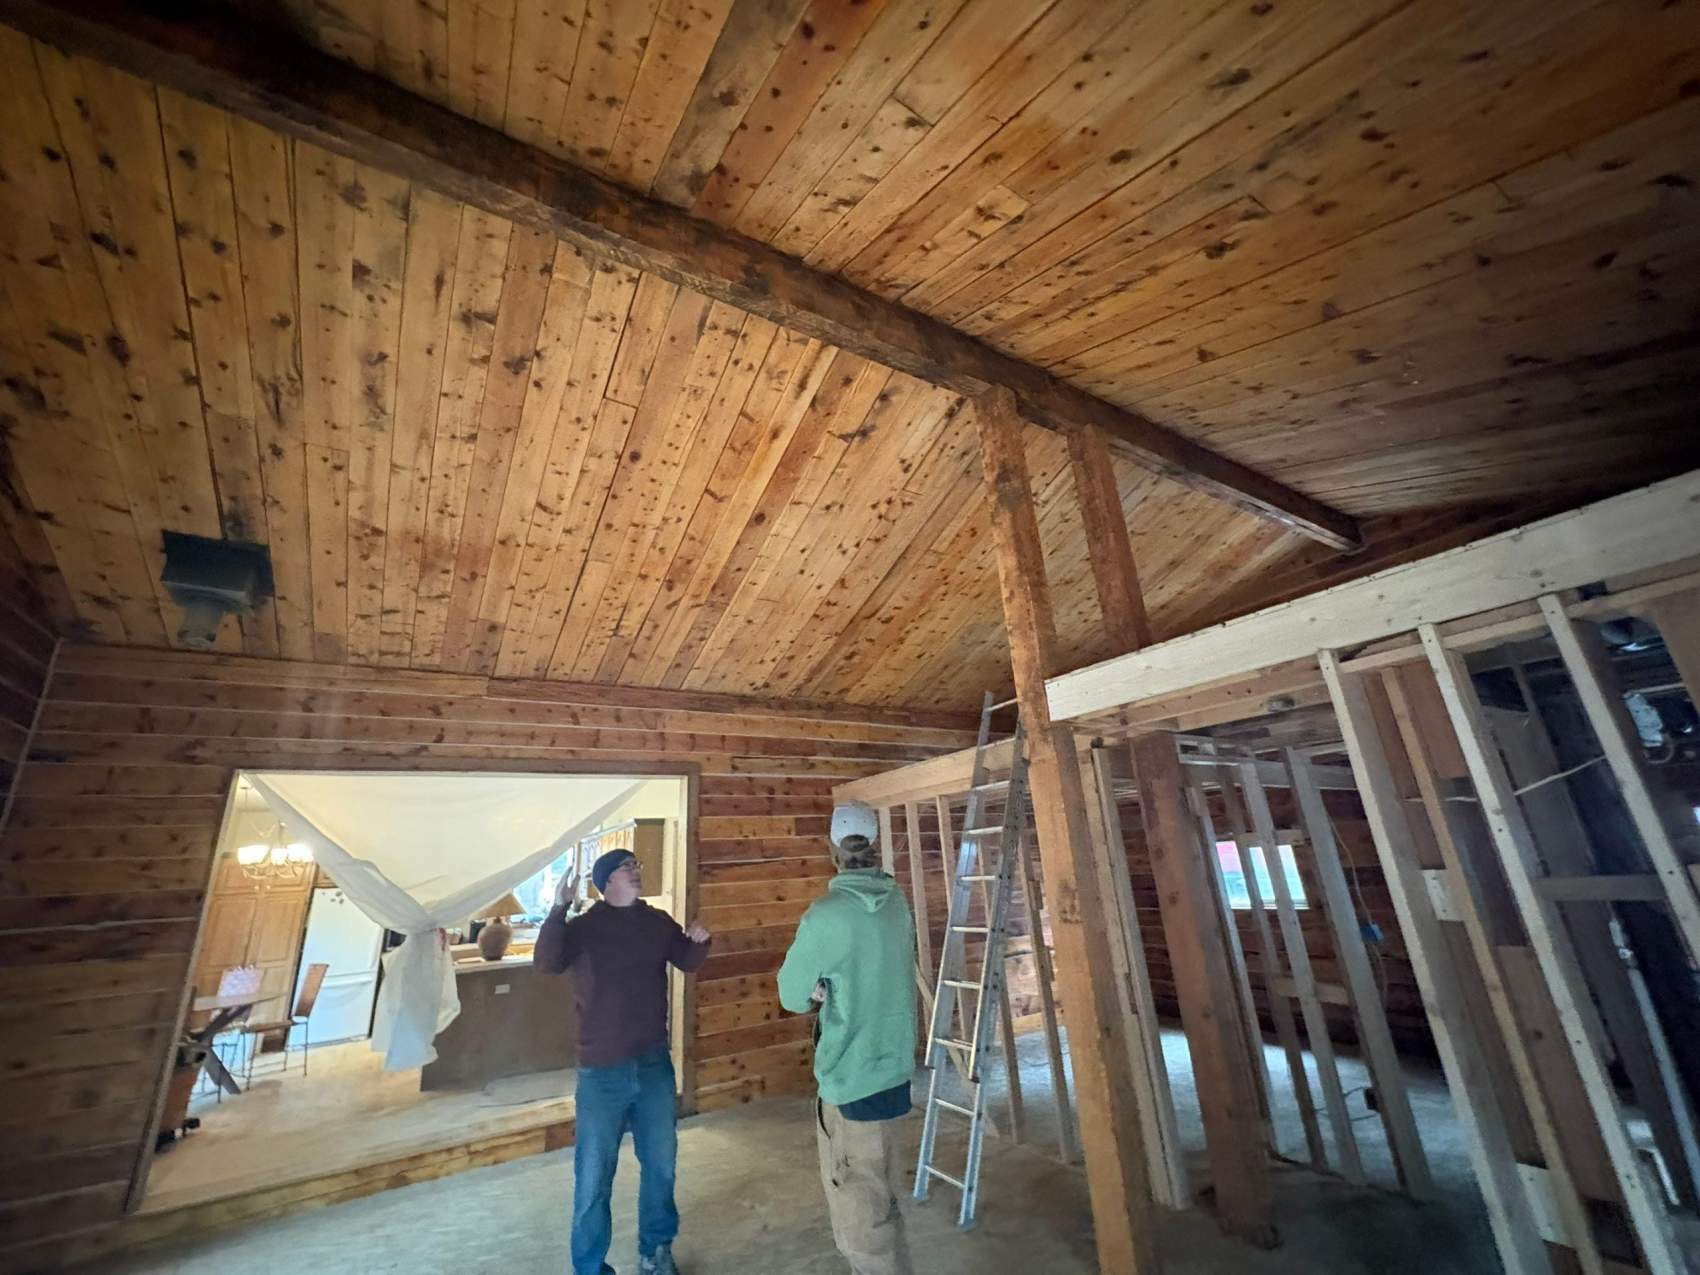
The photo record gives both interior and exterior context before the new skylight openings were completed.
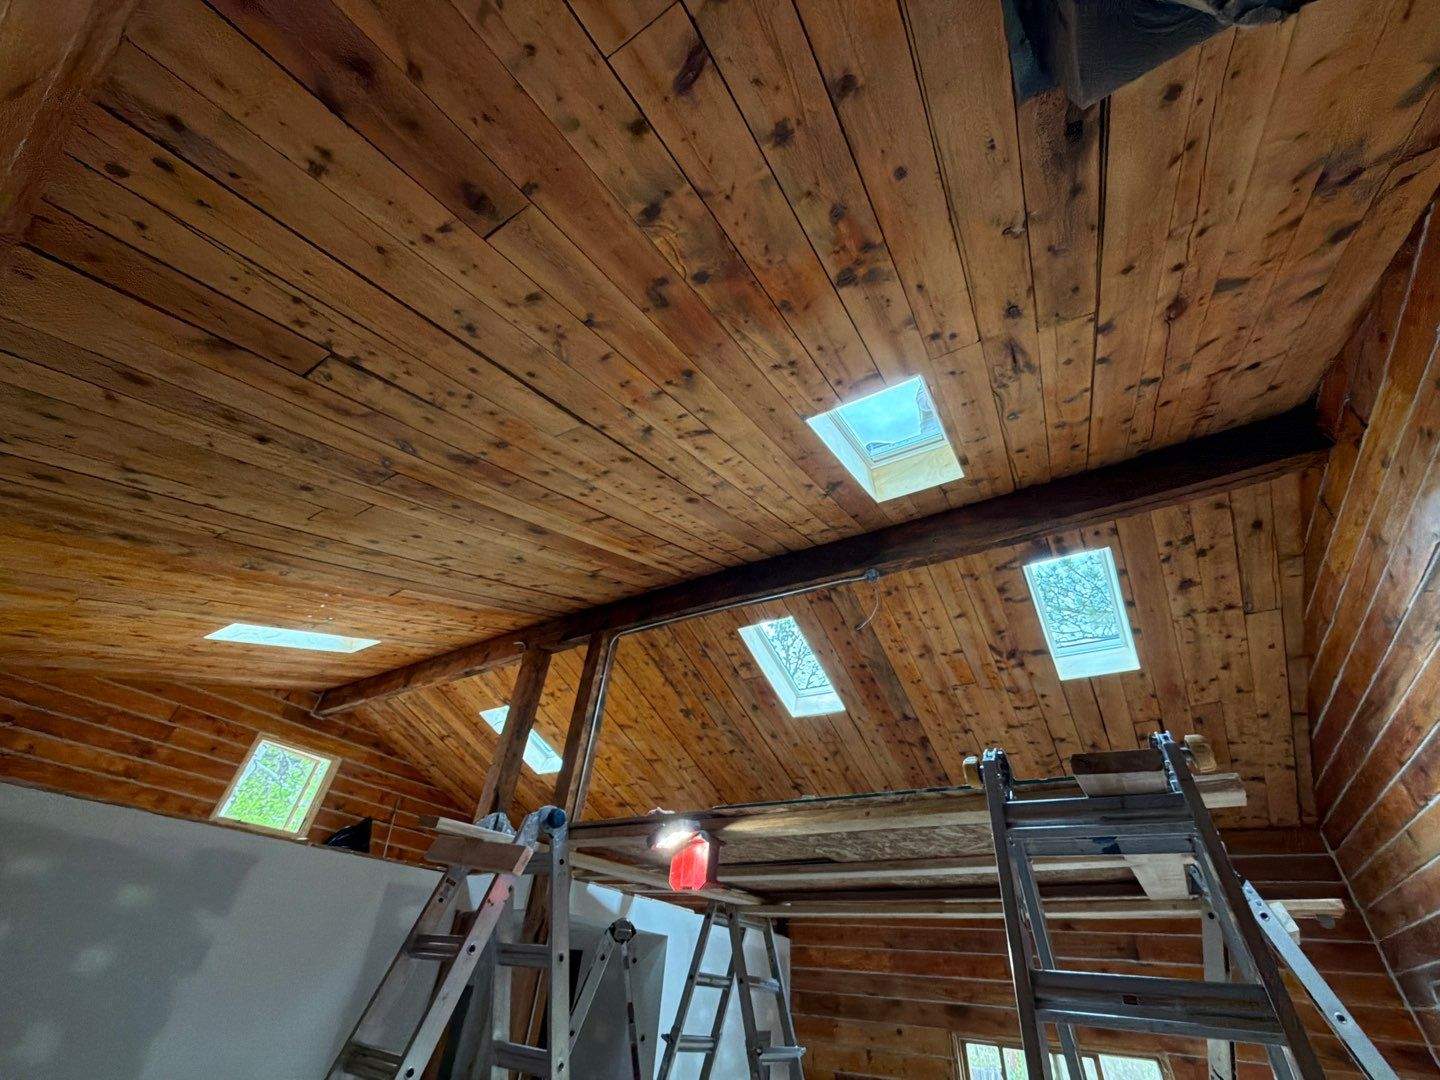
Interior before the new openings
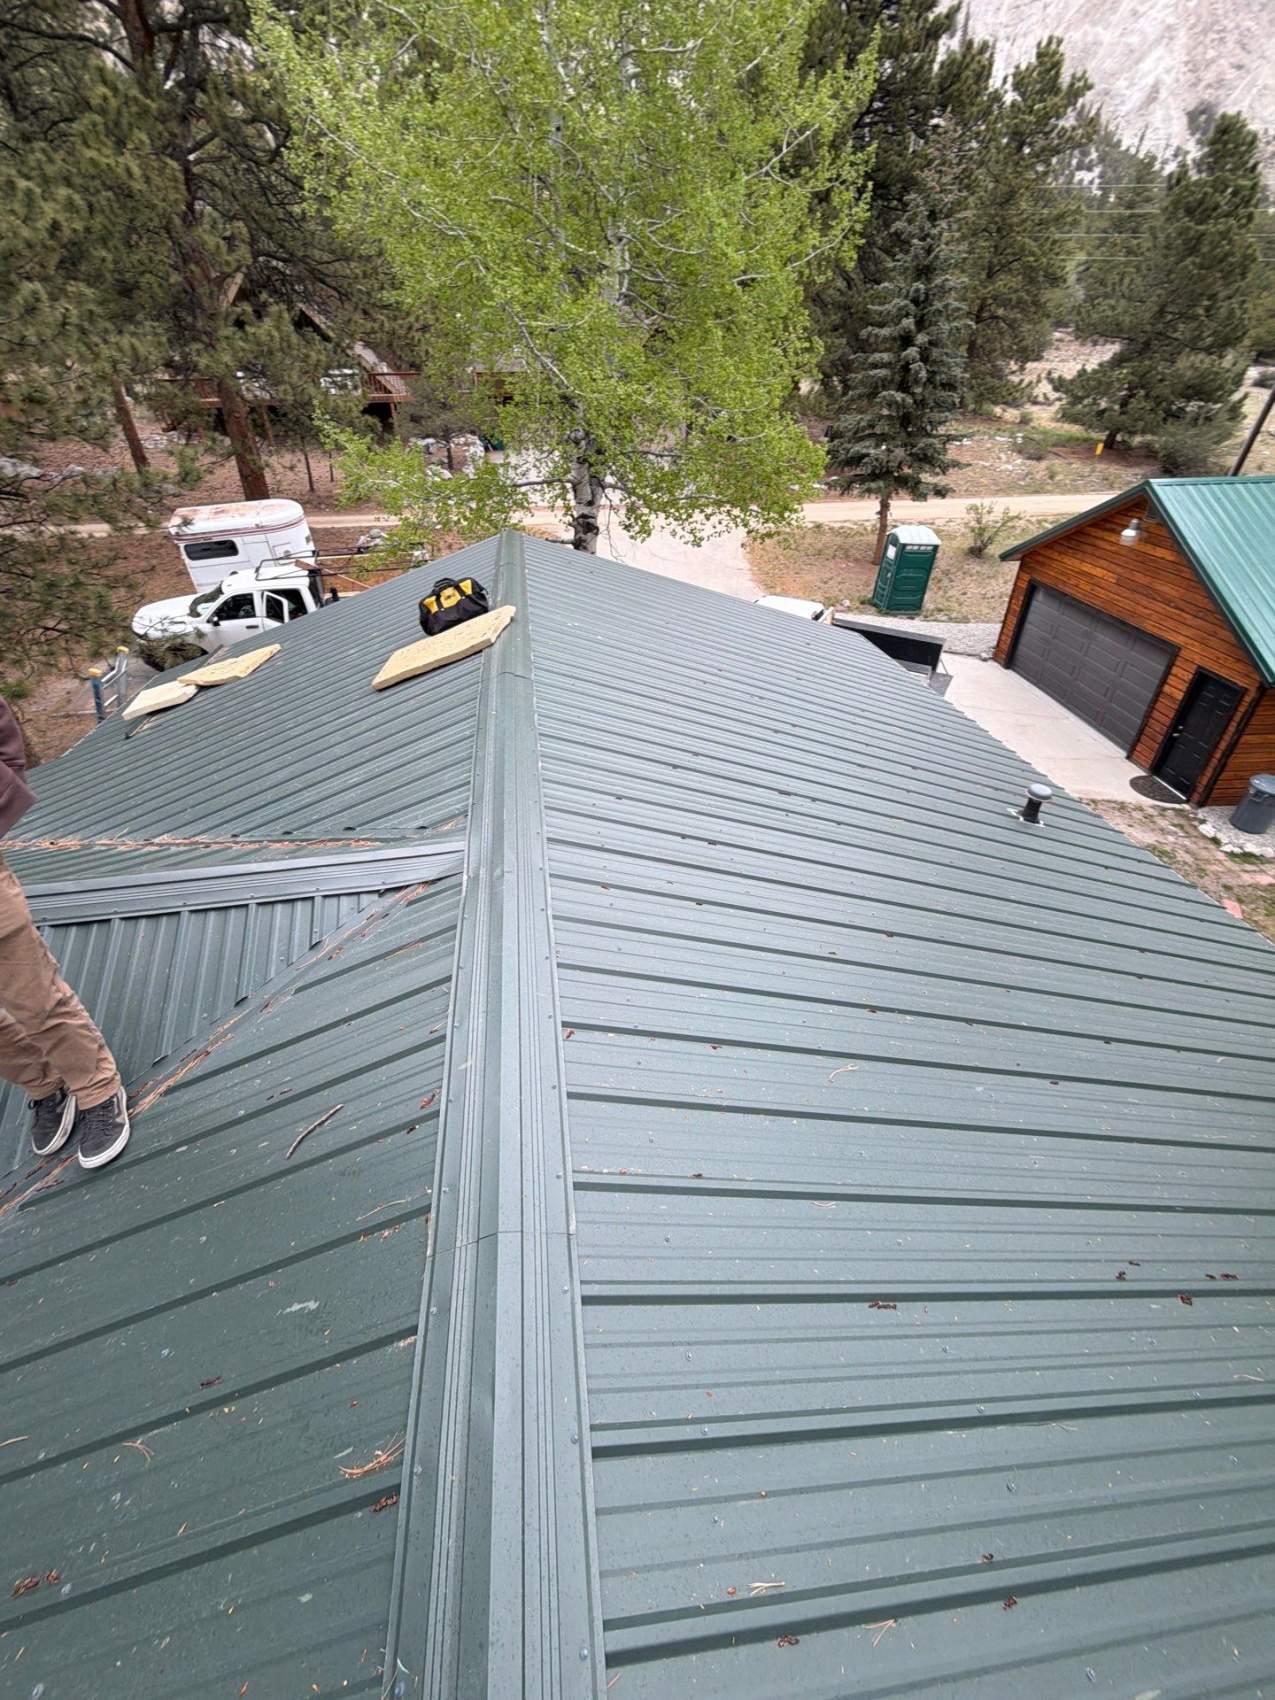
Metal roof before installation
Installation Process
From New Openings to Roof Integration
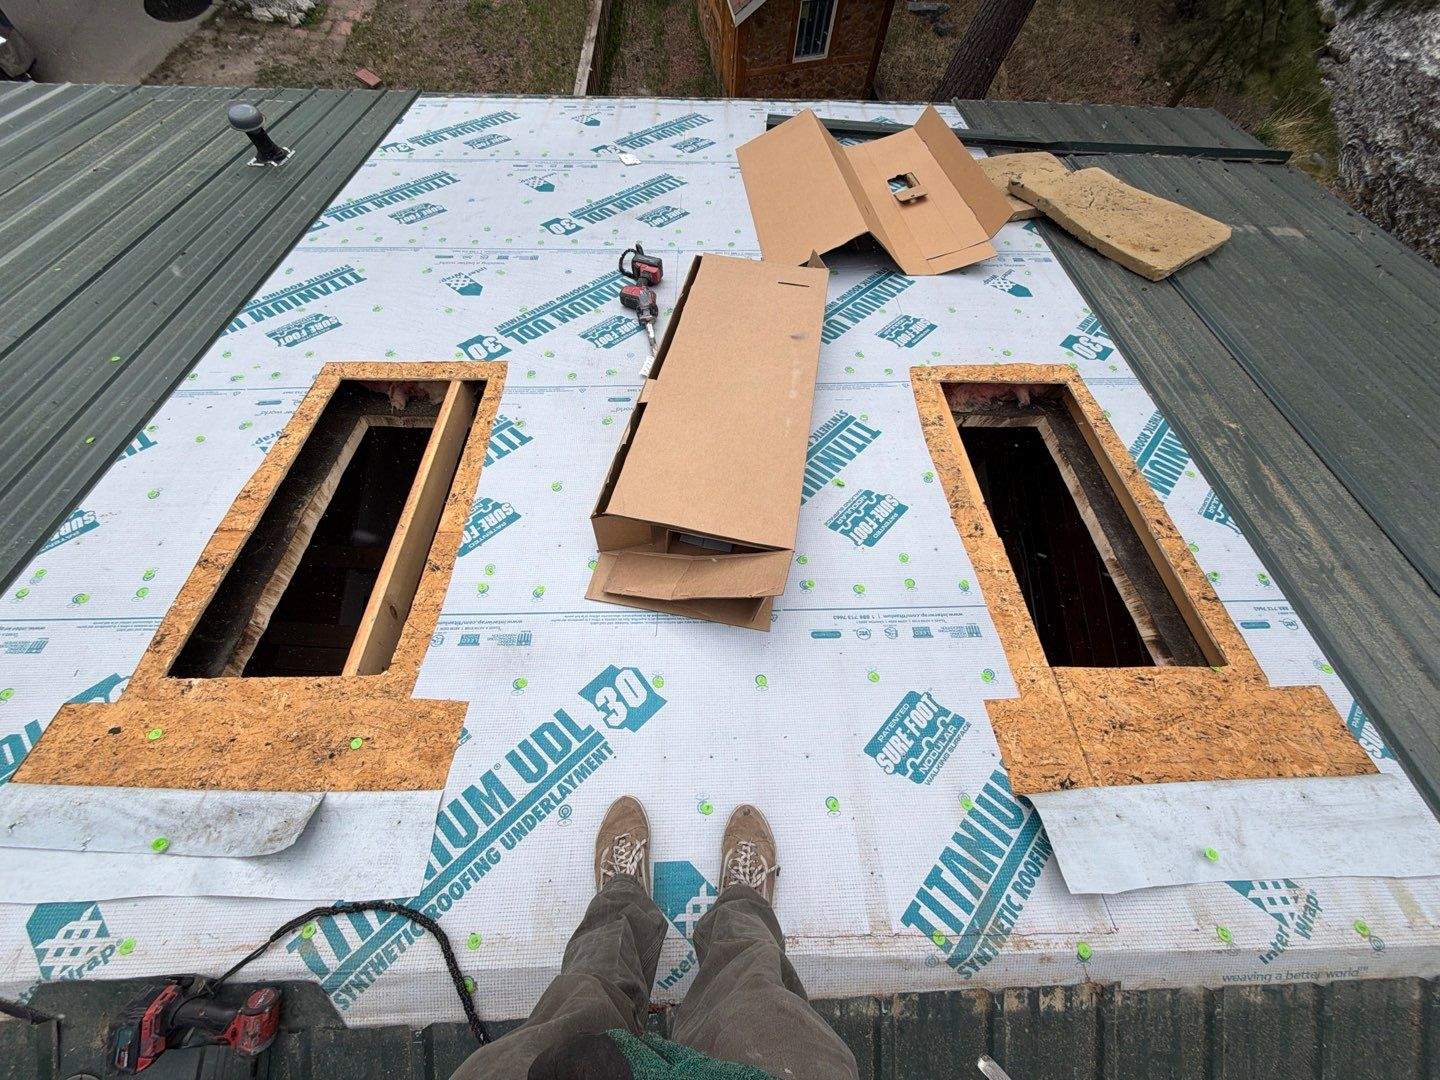
For a Featured Project, the process photography earns more space. These images document the openings, roof work and installation sequence instead of showing only the finished result.
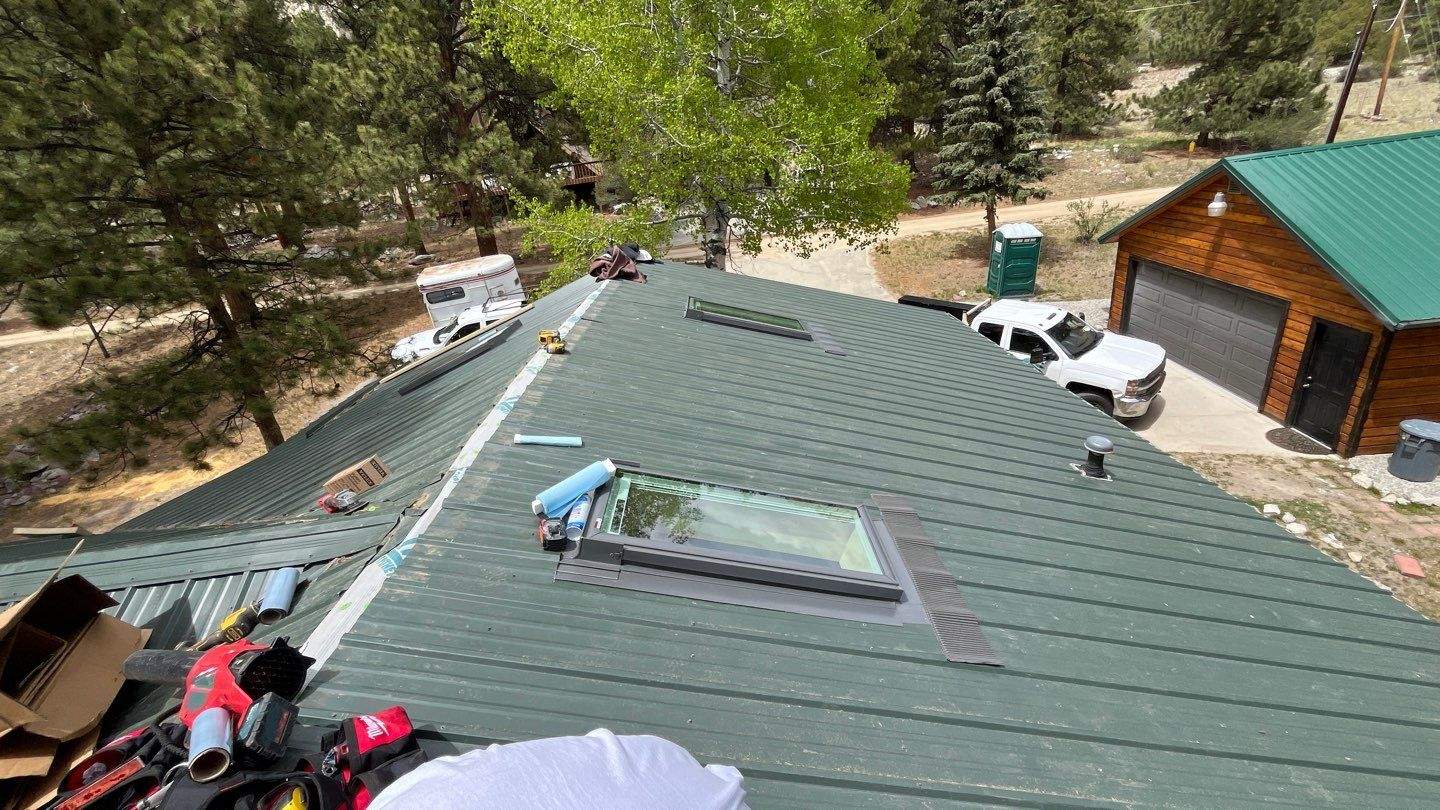
Prepared roof openings
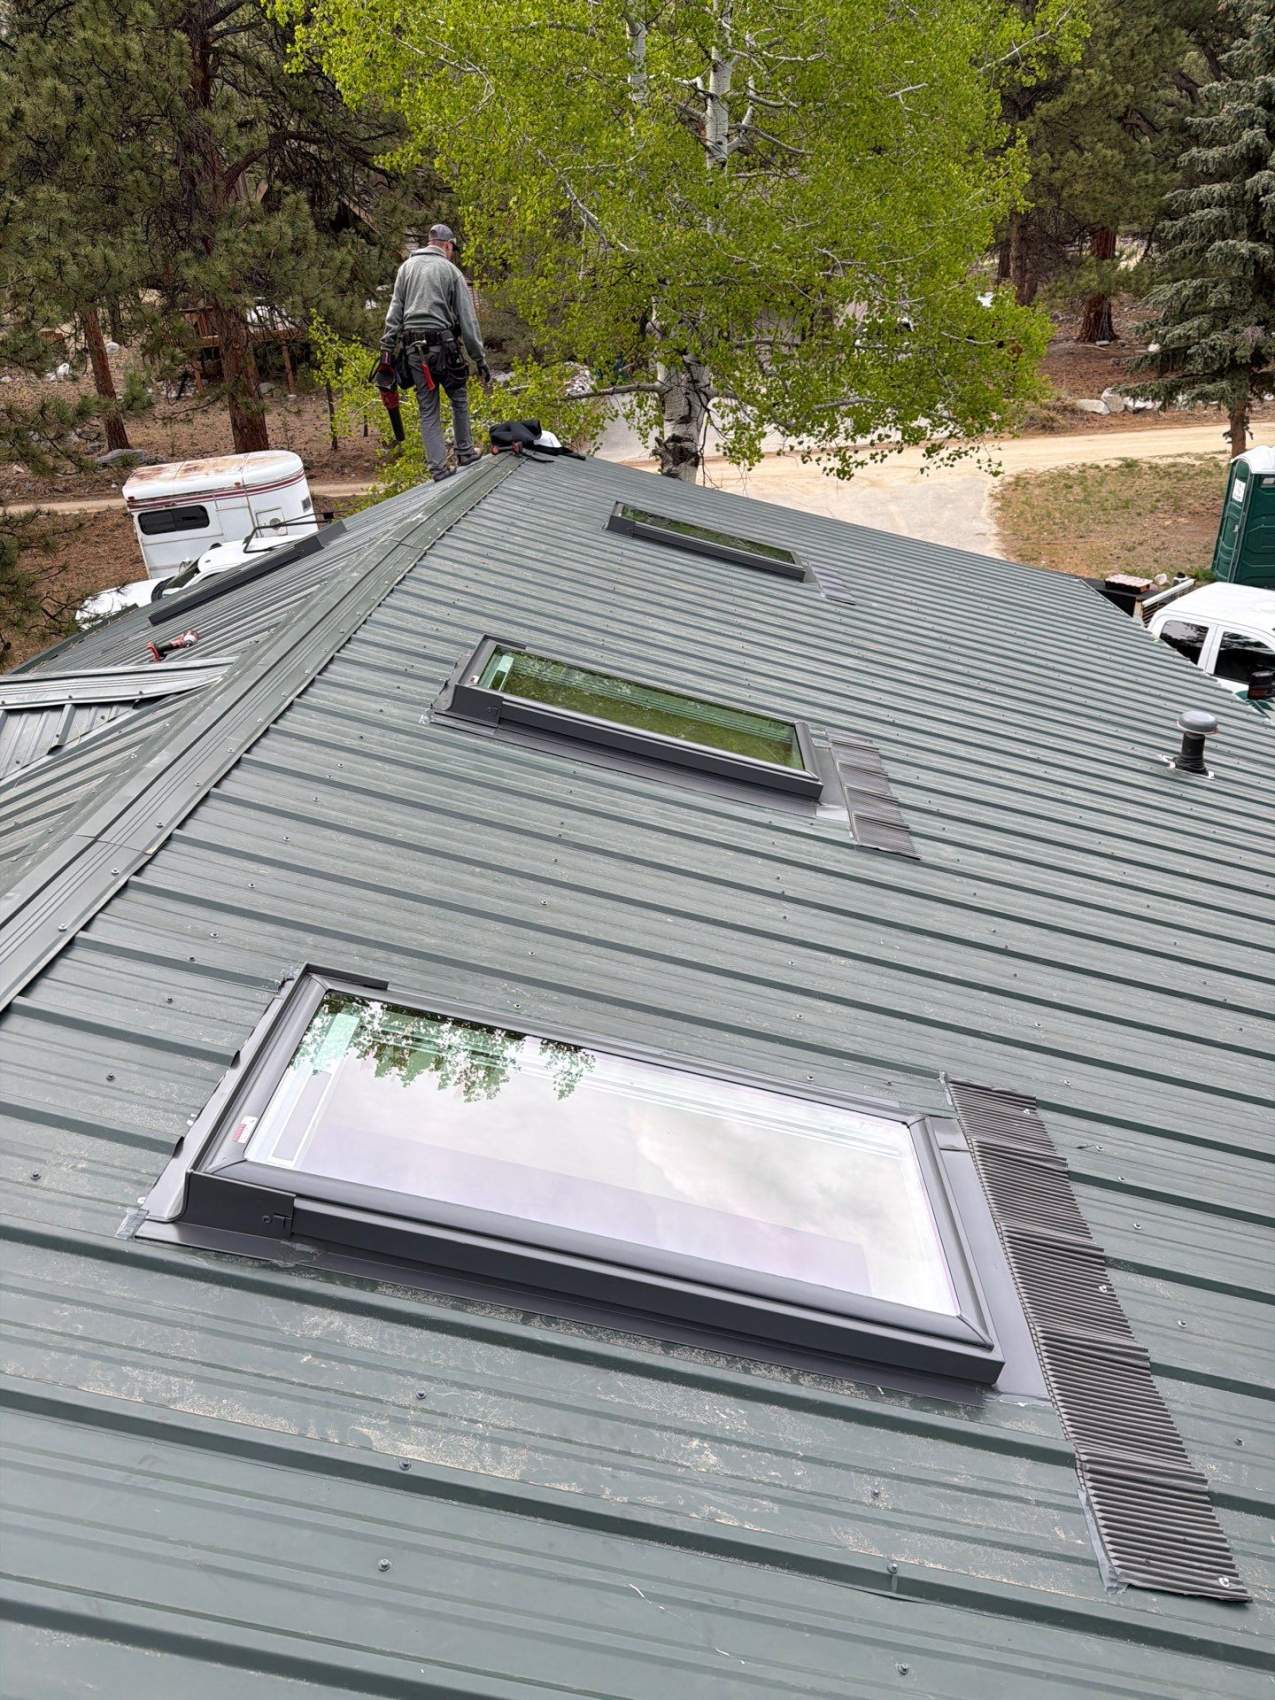
Installation underway on the metal roof
Interior installation progress
Multiple units in progress
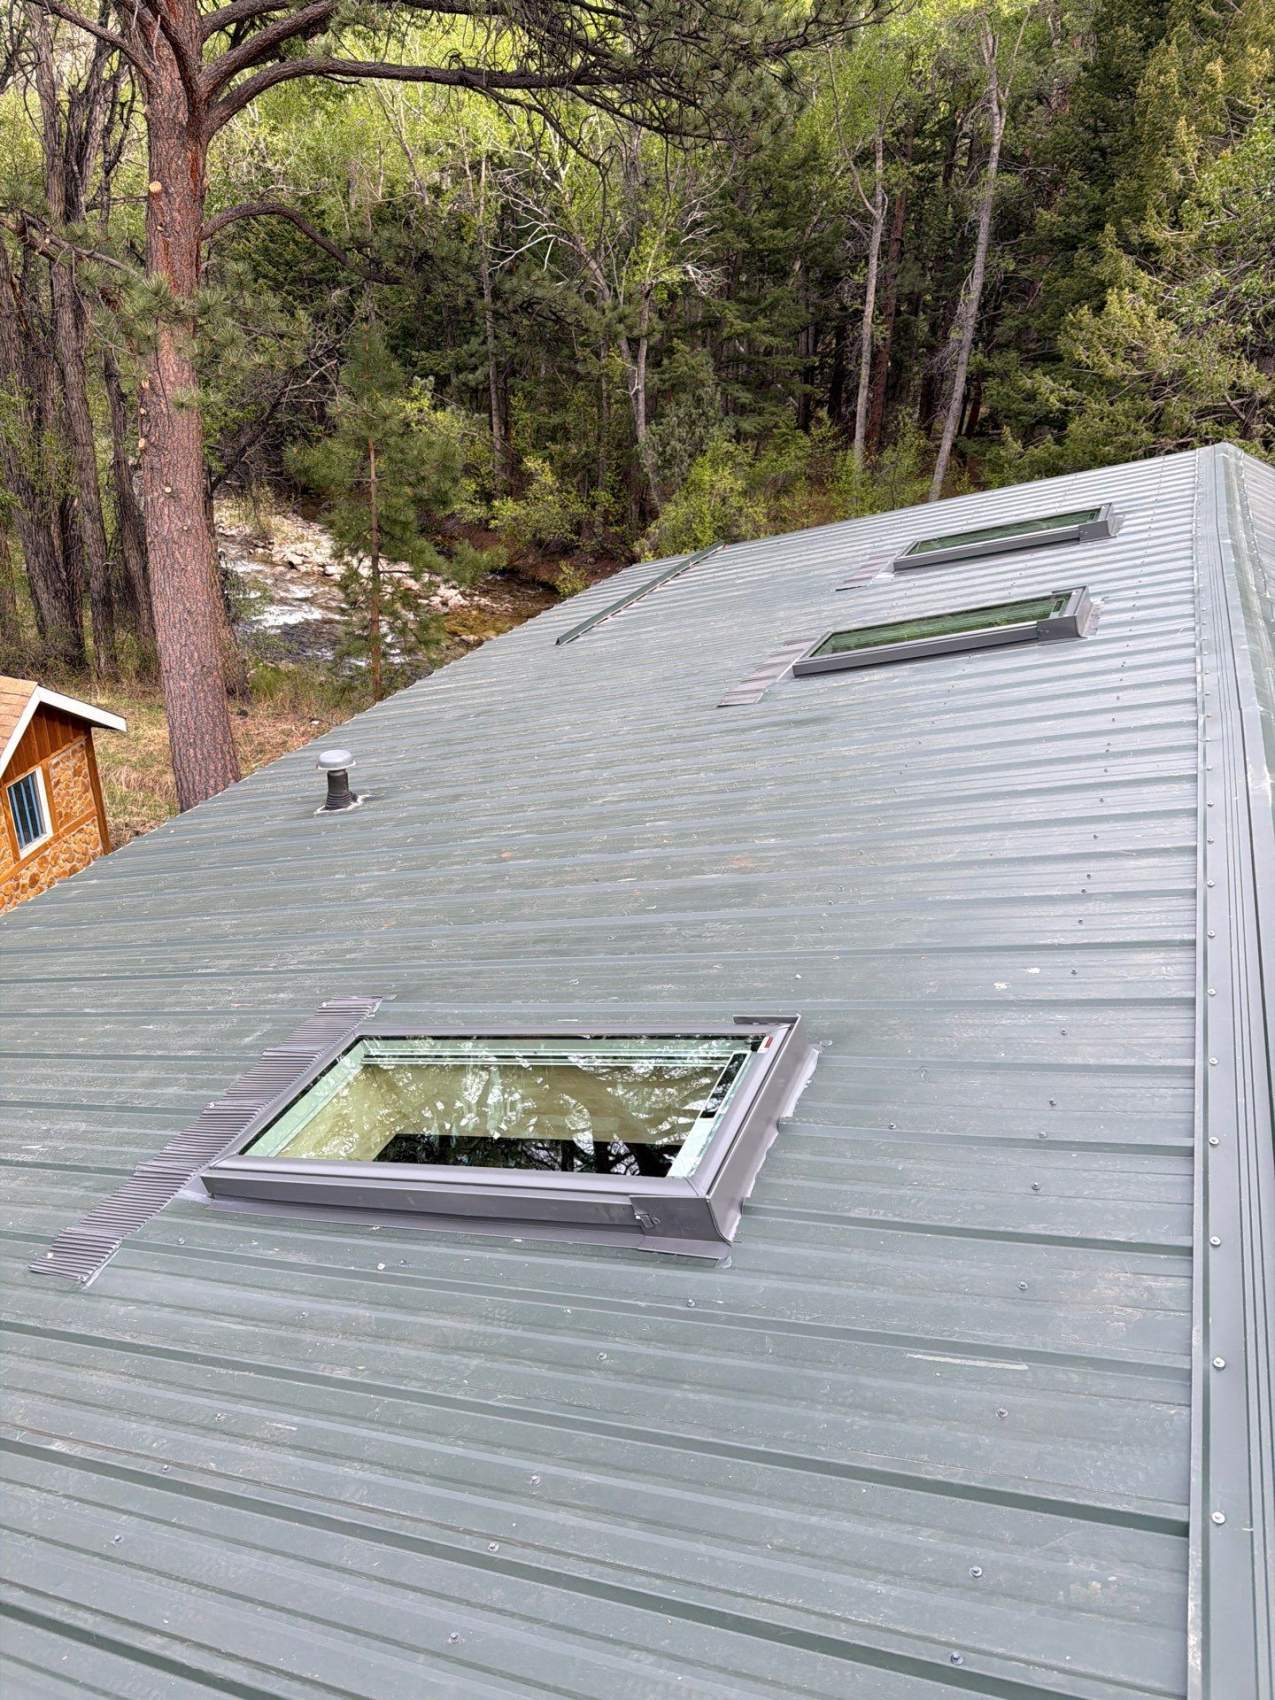
Completed roof context
Completed Project
Five Skylights Integrated Into the Wood Interior
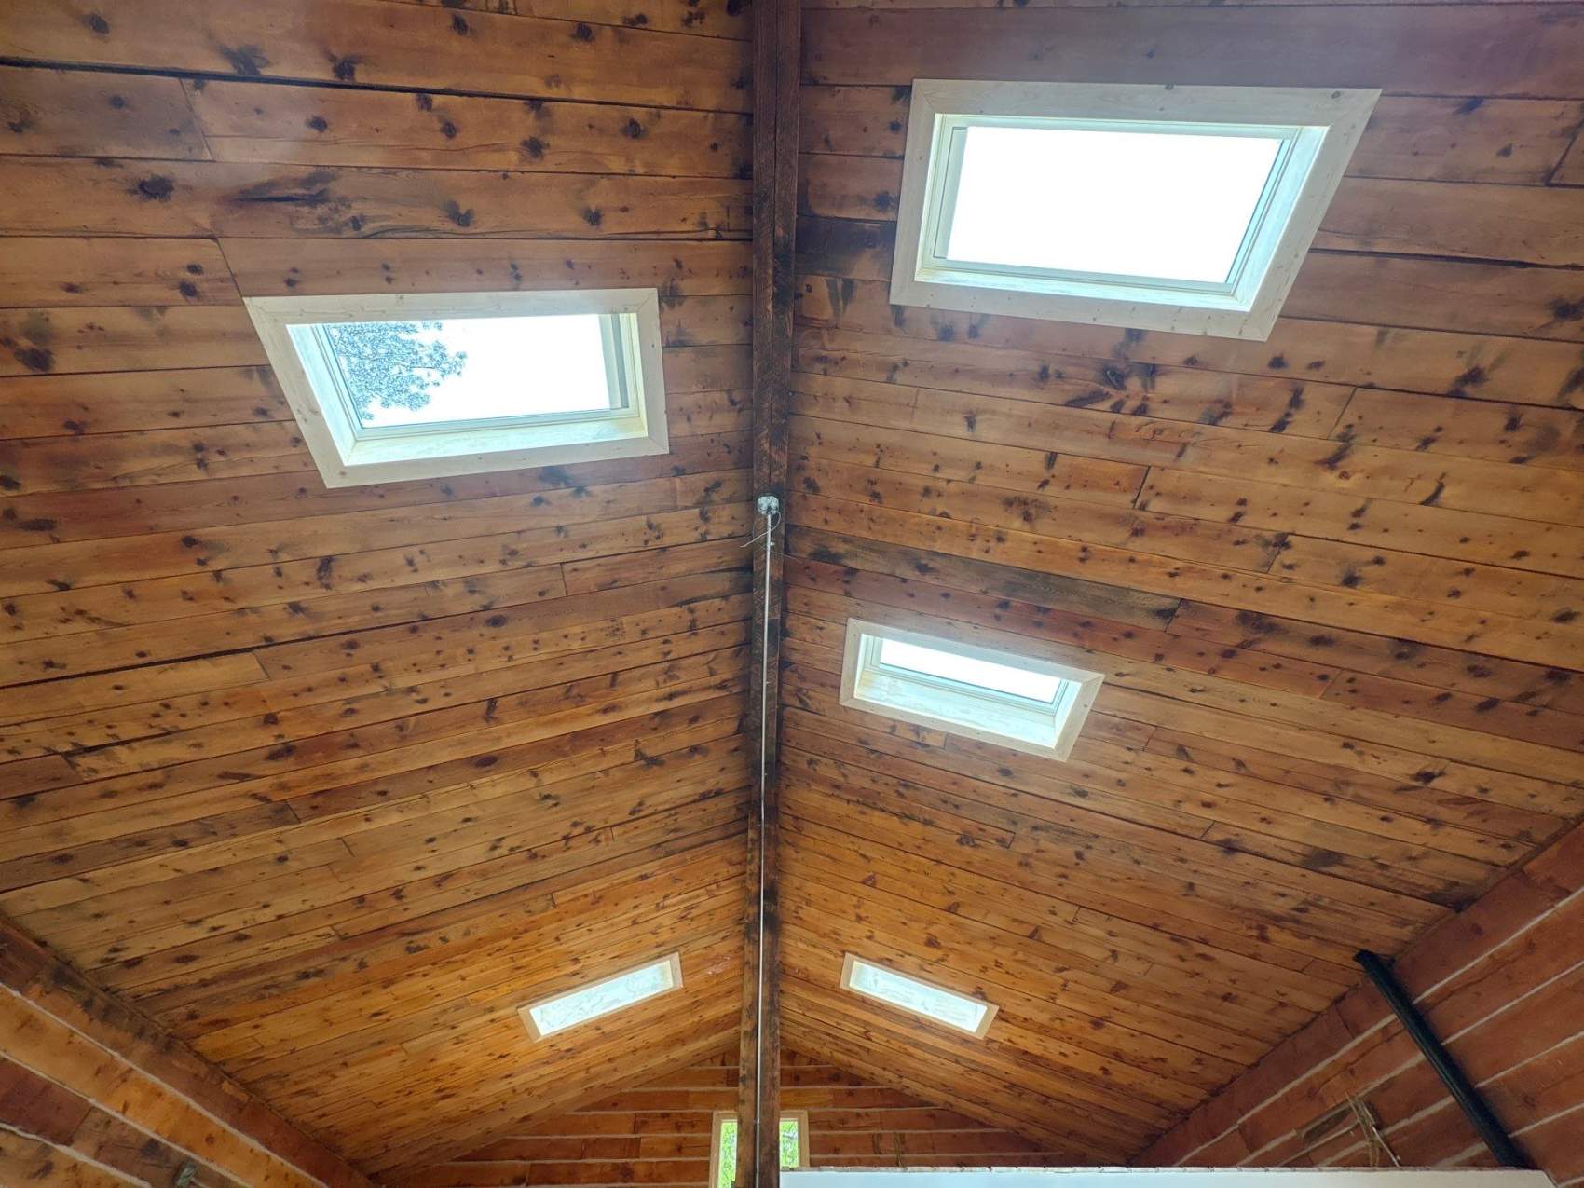
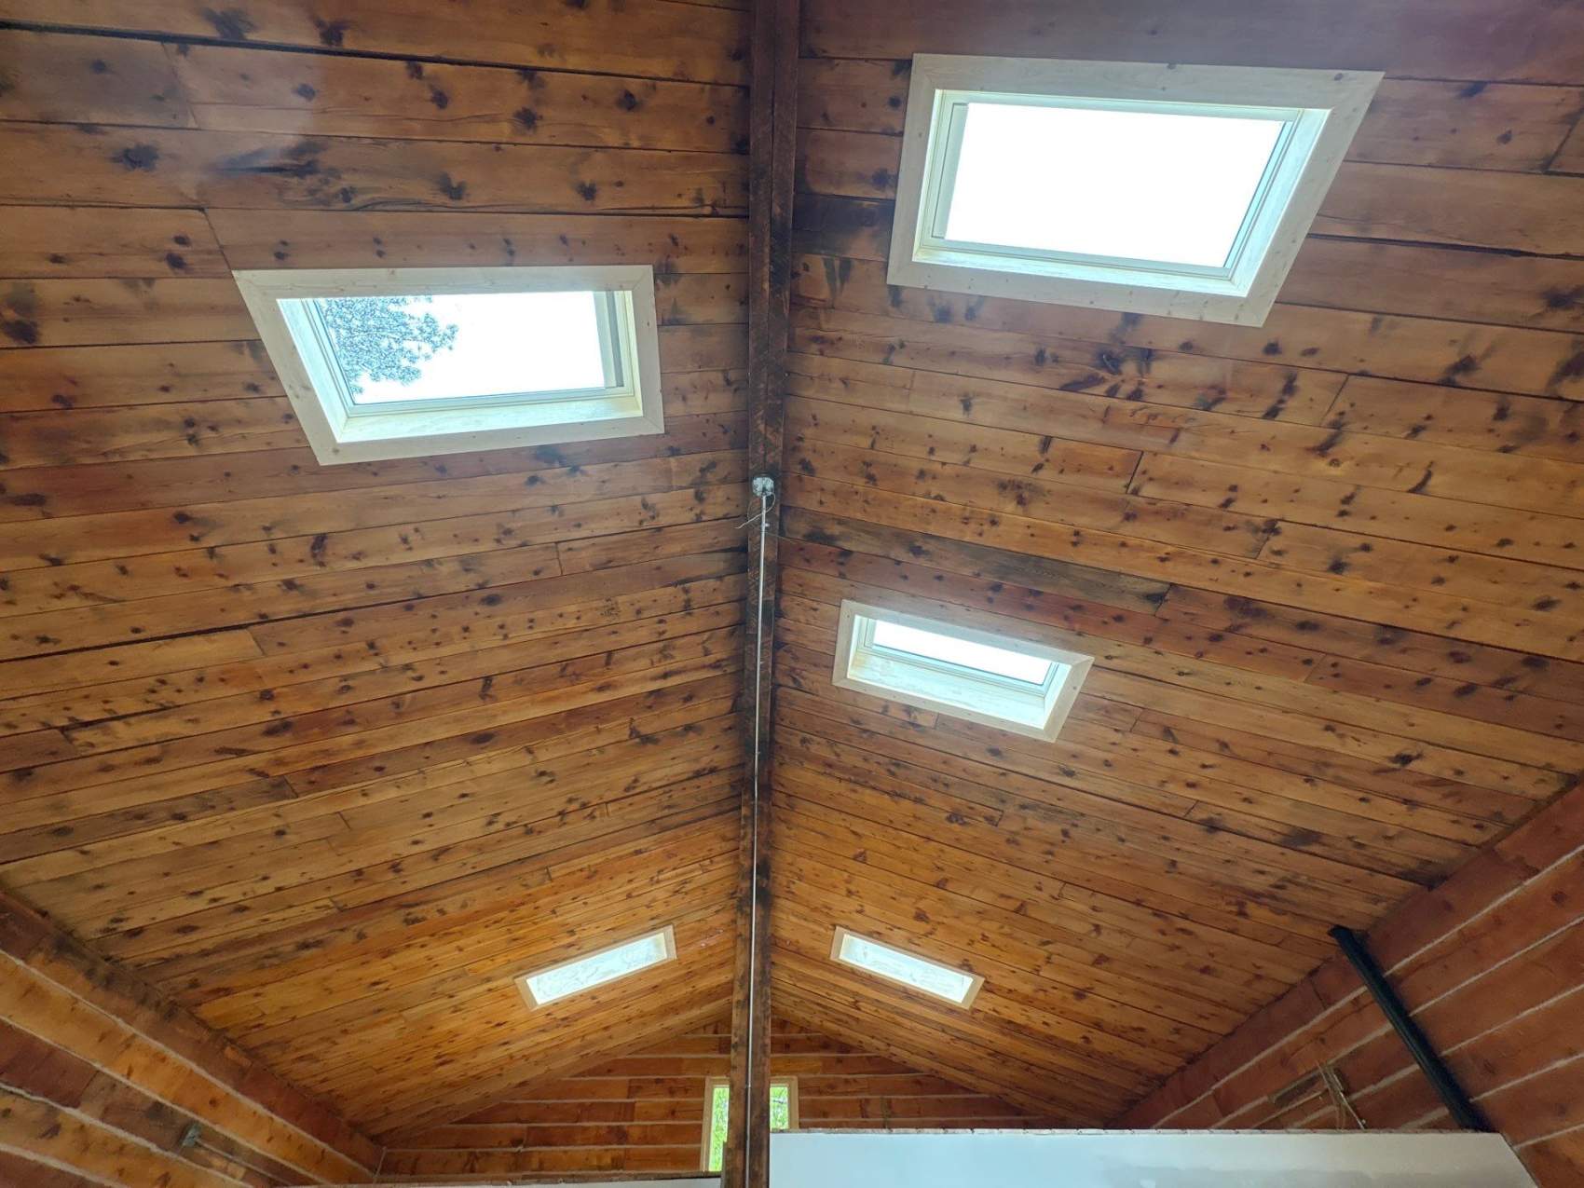
The strongest completed views show how the five openings relate to the cabin’s wood ceiling and the developing living-space layout.
Wide completed interior view
Cabin and roof context
Completed skylight group
Skylights across the main ceiling
Five-skylight room context
Why This Qualifies
More Than a Routine Install
Five new openings, a metal-roof installation, detailed interior finish requirements and a large visual record provide enough verified material for a real case-study treatment.
Evidence Depth
Before, Process and Completed Views
The CompanyCam record contains hundreds of photographs, allowing the public page to show progression rather than relying on six isolated images.
Human Control
Featured Candidate
This prototype demonstrates the proposed top tier. Final Tier 3 routing, technical wording and photo choices remain subject to human editorial review.
Completed in Nathrop, Colorado
Explore More Completed SkySpec Projects
Featured projects can connect directly to the Project Portfolio, map and related service examples.
Prototype note for internal review: This page uses only facts currently supported by the CompanyCam description, project labels and supplied project photographs. It is a Tier 3 design/example for Danny’s review, not a production-published project page.